
The best starting point for a garden transformation is a clear picture of how you want to live outdoors. A comfortable dining area, a sheltered seat, room for family activities and planting you can manage all need to work together. A considered design helps turn those priorities into a coherent plan before construction begins.
Looking for Garden Design in Darwen? Elite Landscape Design Co. offers tailored garden layouts, digital views and help with planning your project. Share the changes you want to make, existing features worth keeping and your intended budget so the design brief reflects your priorities.
Explore our garden design portfolio to see our work, then contact the team with your postcode, photographs and ideas. We can confirm availability and explain the next step for your particular garden.
Planning the complete layout helps you organise seating, paths, planting and practical access as one scheme. Think about carrying food from the house, reaching storage and moving around tables and chairs. Check proportions against actual furniture rather than assuming an empty paved area will be large enough.
A phased project works best when the final scheme is understood from the outset. Ground levels, structures, drainage considerations and services can influence several stages. Plan access for later construction and discuss any provisions needed beneath new surfaces before those areas are finished.
Existing features can give the new garden character and continuity. Identify trees, planting, walls and materials you would like to keep, then assess their condition and compatibility with the proposed layout. Retaining an element is useful only when its position and performance support the new design.
Keep design fees separate from installation costs. Access, excavation, existing ground conditions, level changes, retaining structures, materials and planting can all affect the build price. Ask contractors to identify preparation, supply, installation, disposal and making good so you can see how quotations differ.
Agree essential features before adding optional extras. A larger terrace, a change of material or a new structure can affect more than the visible finish, so discuss the full implications before making changes. Allow an appropriate contingency and agree how variations or unforeseen site conditions will be handled.
Choose planting around the conditions and your preferred level of upkeep. Consider growing space, mature height, access for maintenance and the pattern of sun and shade. Planting design, lighting, supply services and planning support can be discussed with the layout and included where agreed.
Plan lighting around the routes and spaces you use, rather than illuminating every part of the garden. Discuss cable routes before paving or decking is completed, and consider light spill towards neighbouring properties. Suitable electrical specialists should confirm the design and installation requirements.


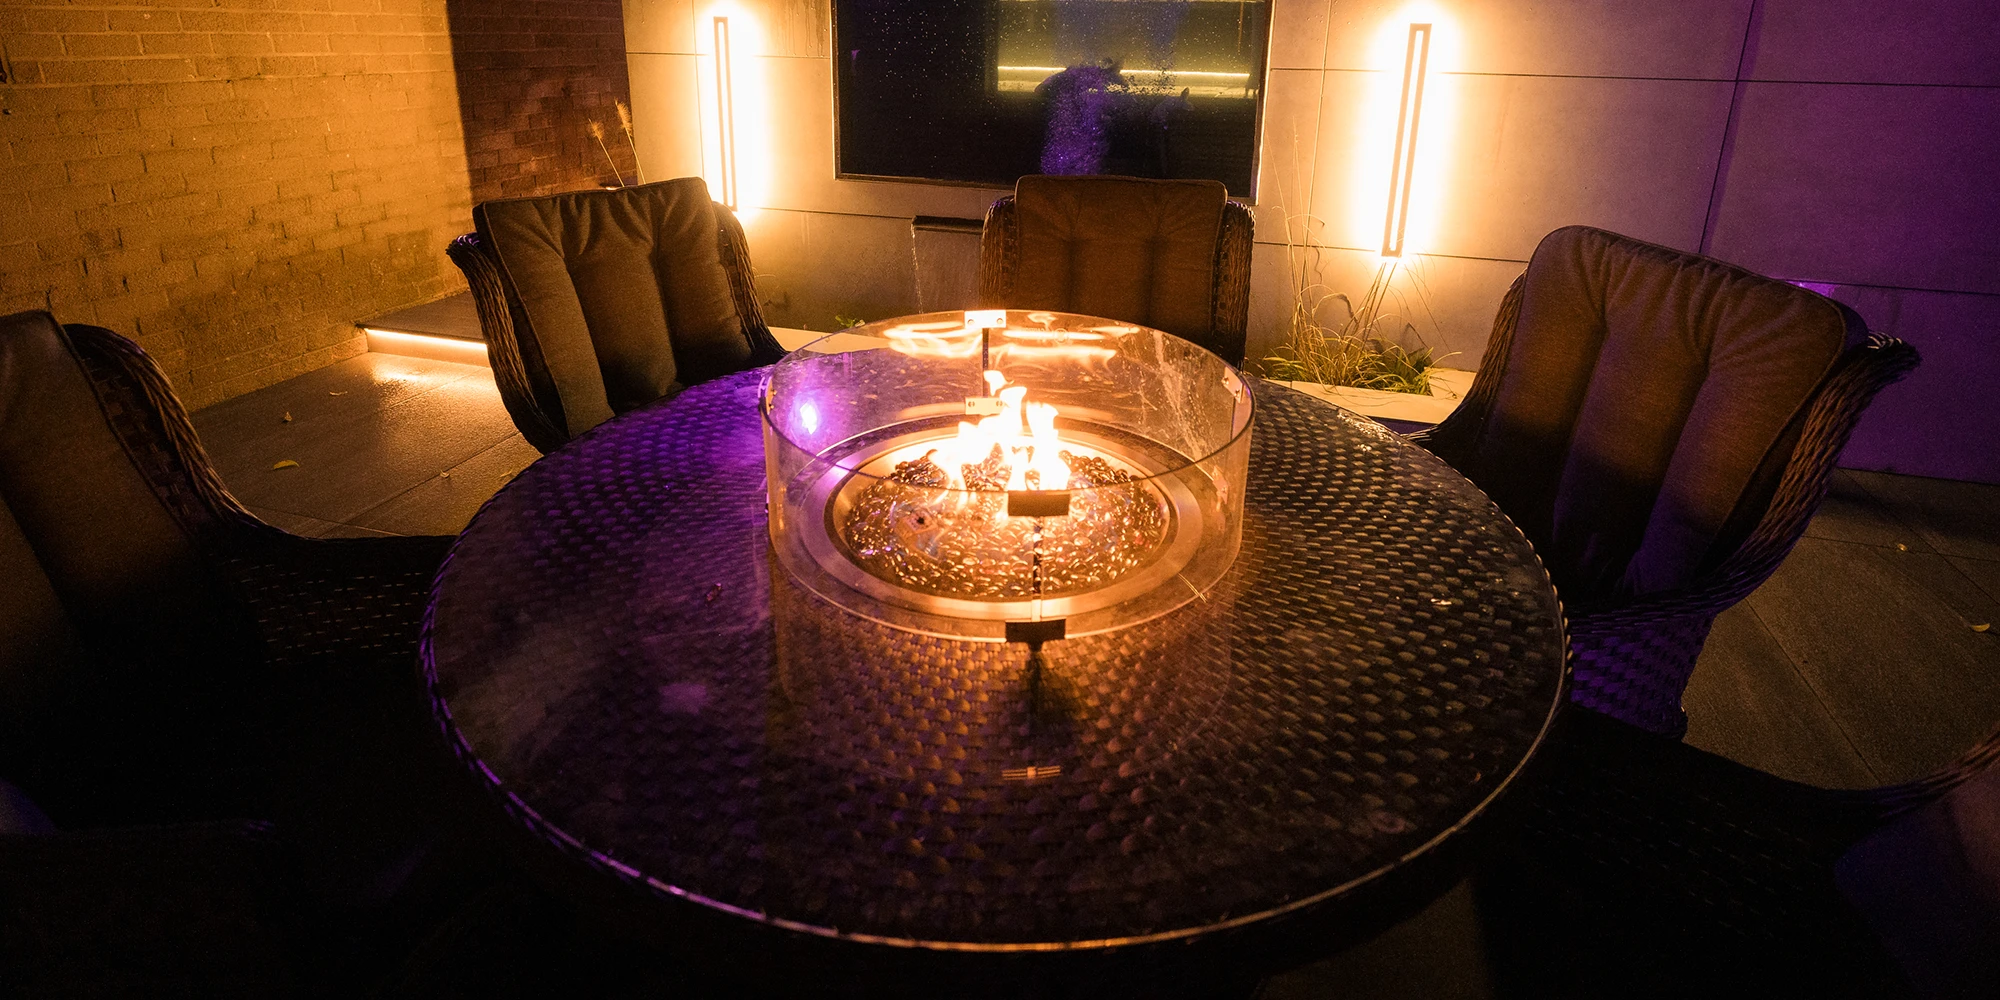


Planning ahead gives you time to test the layout against your priorities. Discuss the sequence of work, the drawings and the agreed specification before appointing an installer. A defined scope makes the next stage easier to understand and compare.
Ask about Garden Design in Darwen with your postcode, project ideas and intended budget.
Your layout should suit your daily life, intended budget and preferred level of garden maintenance.
Coordinate levels, routes, materials and planting before asking contractors to price the work.
Review the agreed drawings, scope and responsibilities so the next stage of your project is clear.
The cost depends on the size and complexity of the project and the service you choose. Keep design fees separate from build costs, which can be affected by access, excavation, level changes and finishes. Ask for a clear design scope and an itemised contractor quotation.
A phased approach can work when it follows a complete plan. Resolve the sequence of structural work, levels, service routes and surface installation before starting. Later stages need practical access, and some preparation may be required before the first area is finished.
Your proposal should identify the plans and support you will receive, which may include layouts, digital views, material specifications and additional planting or lighting designs. Agree revision stages, fees and measurement needs in writing before the design begins.
Elite Landscape Design Co. provides design and supply services and can recommend contractors. Confirm separately who will price, manage and carry out installation. The design appointment should make clear which services are included and which require a separate agreement.
Share the trees, planting and surfaces you want to keep when preparing the brief. Their suitability depends on condition, location and how they fit with the planned layout. Retaining appropriate features may avoid unnecessary replacement and keep some established character.
A manageable garden starts with choices suited to your routine. Plant selection, mature size, access for care and practical materials all matter. Explain your preferred maintenance level so the design can account for regular tasks rather than assuming the garden will need no attention.
Design time depends on the scope, site information and revisions. Installation has a separate programme influenced by contractor availability, weather, ground conditions, deliveries and specialist work. Ask for a timetable for each stage rather than a single assumed completion date.
Send your postcode, recent photos, rough garden size and main priorities through our contact page. Let us know your proposed budget and preferred timescale so we can check availability and discuss the appropriate design service.
Give each installer the same brief, plans and specifications. Review what is included in groundworks, supplies, installation, disposal and finishing. A lower total may reflect a different scope, so clarify exclusions, payment arrangements and the process for variations.
Share photographs of slopes and places where water gathers, including observations after rain. Levels and drainage should be considered together, with further assessment where needed. Structural features and complex water-management issues may require advice from an appropriate specialist.