
A successful garden design begins with a clear understanding of the existing site. Levels, restricted access and difficult boundaries can shape the whole project, making an agreed plan important before you order materials or features.
Planning Garden Design in Great Harwood? Elite Landscape Design Co. provides tailored garden designs, digital visuals and help with planning your outdoor space. Share the changes you have in mind, your everyday garden needs and the budget you are considering, and we can discuss a suitable design brief.
Explore our portfolio of garden designs for ideas, or speak to our team with your postcode so we can check availability and discuss how to move your project forward.
Observe your outdoor space at different points throughout the day. Note sun and shade, plants you would like to retain, privacy concerns and any areas where water gathers. A clear brief explains both the practical problems to address and the look you would like to create.
Access can affect the build as much as garden size. Measure gates and passages, identify storage space for materials and consider how waste will leave the site. Restricted access may change how contractors price excavation, deliveries and installation.
For a sloping garden, consider terraces, a gentler route or steps combined with planting to make the space more usable. Consider changes in level alongside the way water moves through the garden. Retaining walls and major ground alterations may require specialist advice; confirm this before requesting a detailed build quotation.
A complete garden project can involve more than a layout drawing. Alongside the design, we can discuss planting, lighting, material supply and planning support for the project. Agree these services in your proposal to make clear which plans, products and support you will receive. Confirm construction arrangements and any specialist services separately.
Design fees and construction costs should be considered separately. Installation prices depend on groundworks, access, level changes, retaining structures, specified materials and planting. An agreed brief makes it easier to compare choices and prioritise your spending. Request a written scope and include a suitable contingency; a square-metre rate alone cannot account for every project requirement.


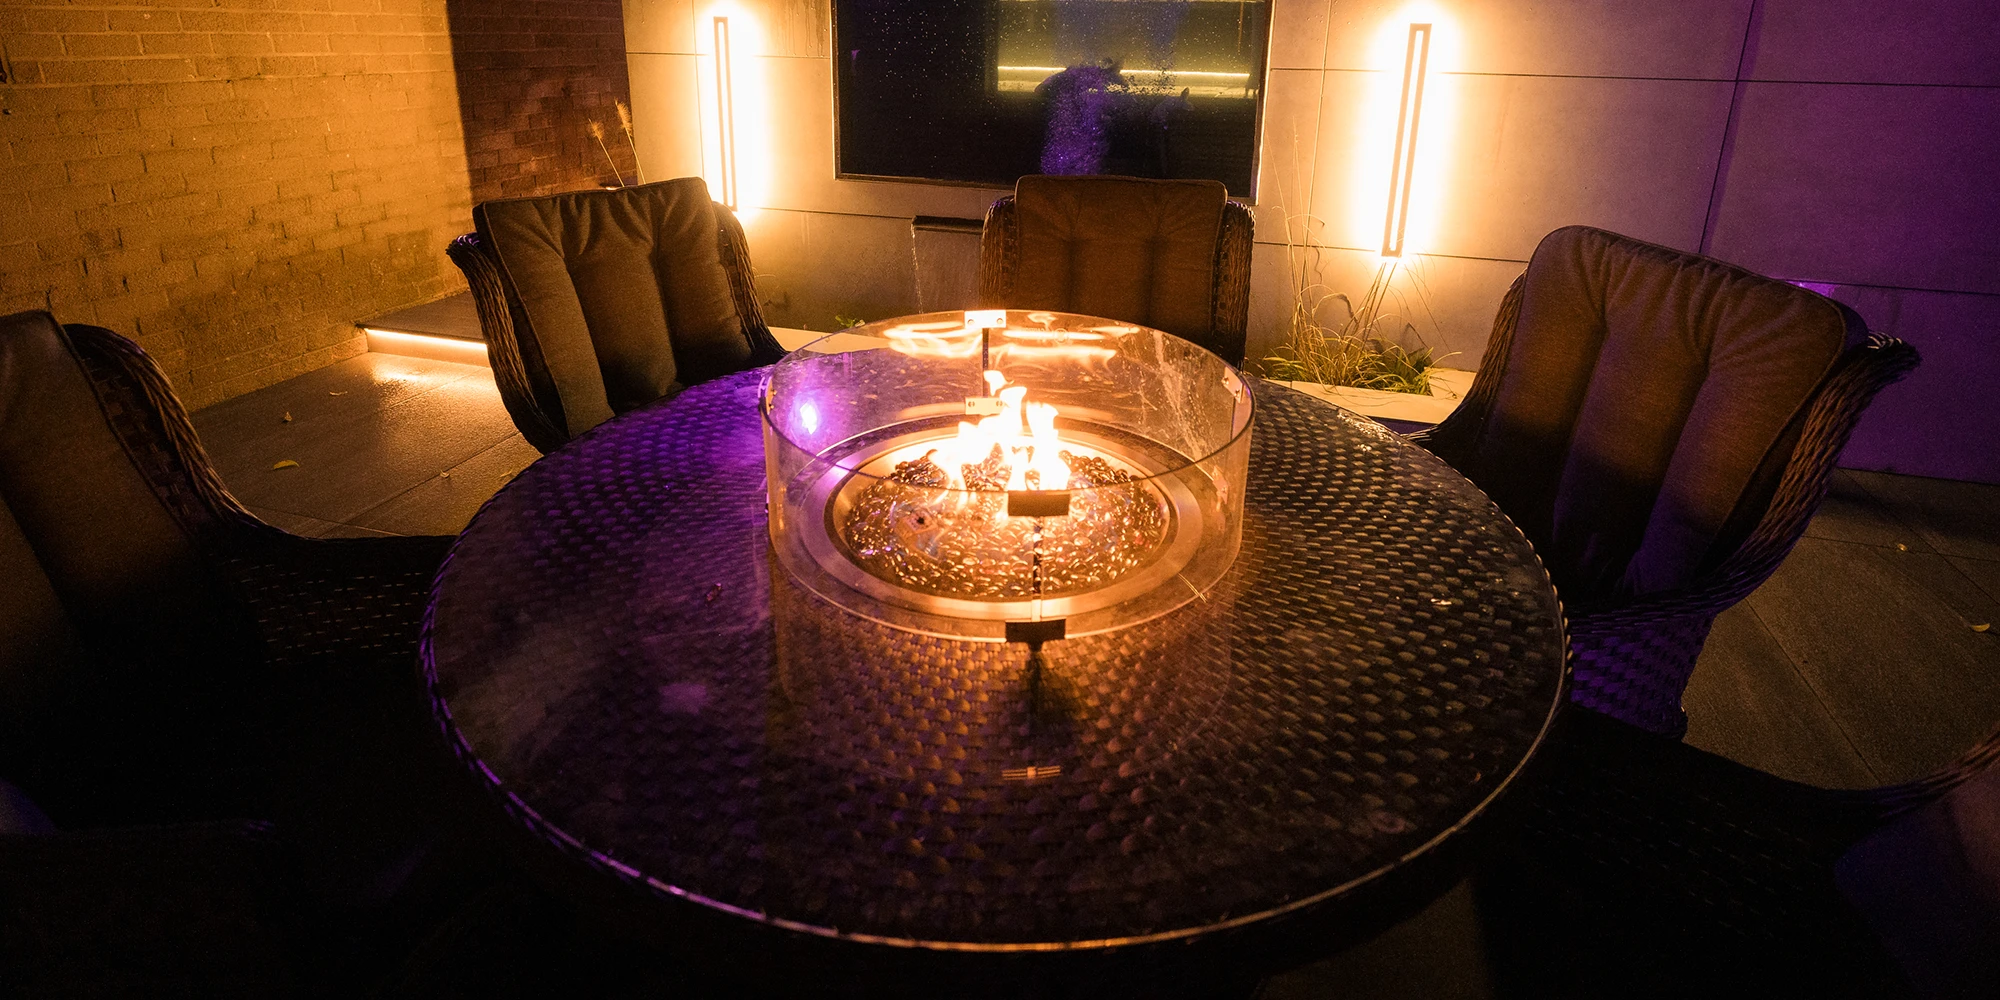


Good decisions begin with a clear picture of the finished space. A design helps you consider proportions, routes and the relationship between materials and planting before work starts. Use the portfolio to identify ideas you like, then bring your own priorities and site photographs to the conversation.
A layout should reflect how you live, what you want to spend and the care you want to give your garden.
Review levels, paths, materials and planting together before requesting installation quotations.
Review the agreed drawings, scope and responsibilities so the next stage of your project is clear.
The design of a sloping garden can combine practical levels, access routes and planting. The best approach will depend on level differences, soil conditions, access and drainage. An engineer may be needed for structural elements, which should be assessed before construction.
The scope depends on your garden and the service agreed. A proposal may include layout drawings, digital visuals, specifications and additional planting or lighting plans. Confirm the deliverables, revision stages, fees and any site measurements in writing before work begins.
Elite Landscape Design Co. offers design and supply services, with contractor recommendations available. Check who will price, undertake and manage the installation, and exactly which services are included. The construction contract should be confirmed separately from your design appointment.
Timing depends on the size and complexity of the garden, the information needed, revisions and contractor availability. Ask for a design timetable and a separate build programme. Weather, ground conditions, deliveries and specialist work can affect the installation schedule.
Let us know which existing trees, planting, boundaries and surfaces you want to keep. Their suitability will depend on condition, position and how they fit with the proposed layout. Retaining appropriate features can keep some of the garden's character while avoiding needless replacement.
Send your postcode, recent photographs, approximate garden size and a short list of priorities through our contact page. Include your intended budget and timescale. We can then confirm availability, discuss the brief and explain the appropriate design service.
Yes, when the layout allows for the space required by each activity. Leave space around furniture, maintain clear routes and include storage in the design from the start. A restrained choice of materials and plants can give a compact garden a unified feel without overcrowding it.
Tell us how much time you want to spend on garden care. Suitable plants, realistic spacing, accessible borders and practical surfaces can reduce routine work. Every garden needs some upkeep, so the design should account for watering, pruning, cleaning and future access.