
A garden works best when it fits the routines of the people who use it. Space for a meal outside, a place to sit quietly, planting to enjoy from the house and somewhere to store everyday essentials all deserve a place in the plan. Start with those needs before deciding on individual features.
For Garden Design in Cheadle, speak to Elite Landscape Design Co. about tailored layouts, digital views and project planning. Additional planting, lighting and supply services can be considered as part of the brief, so you understand which plans and support are included.
Browse our garden design portfolio and note the ideas that appeal to you. Then share your postcode and garden photographs with a short description of your priorities so we can confirm availability and discuss the next step.
Position frequently used spaces around convenient routes. A dining area should allow room for chairs to pull out and people to pass behind them, while the route from the kitchen should remain clear. A quieter seat may work better away from the busiest doorway or the path to storage.
Storage, bins, washing lines and access to side gates should be part of the early brief. Giving these needs a clear place can prevent the finished garden from feeling cluttered or awkward. Where space is limited, decide which activities matter most instead of adding a fixed feature to every corner.
Allow some flexibility in the design. A clear open space may be more adaptable than several small permanent features. Consider future furniture, growing plants and access for later improvements so the garden can respond to changing routines.
Choose plants for the conditions they will grow in and the care you want to give them. Soil, shade, sun and exposure matter alongside appearance. Realistic spacing and accessible borders help the scheme develop without making future maintenance unnecessarily difficult.
Compare samples in the setting where they will be used, including how they look when wet. Ask about cleaning, surface suitability and the construction needed beneath them. Edges, steps and the meeting points between planting and paving should be considered alongside the main finish.
Treat design and construction as distinct costs. Site access, excavation, changes in level, structures and specified finishes all influence installation prices. Ask contractors to explain what is included in ground preparation, materials, labour, waste removal and reinstatement.
A phased approach needs a whole-garden plan so the first stage does not block the next. Discuss access for later work, levels and any provisions for services before finishing new surfaces. Keep a suitable contingency and clarify the process for changes with the installer.
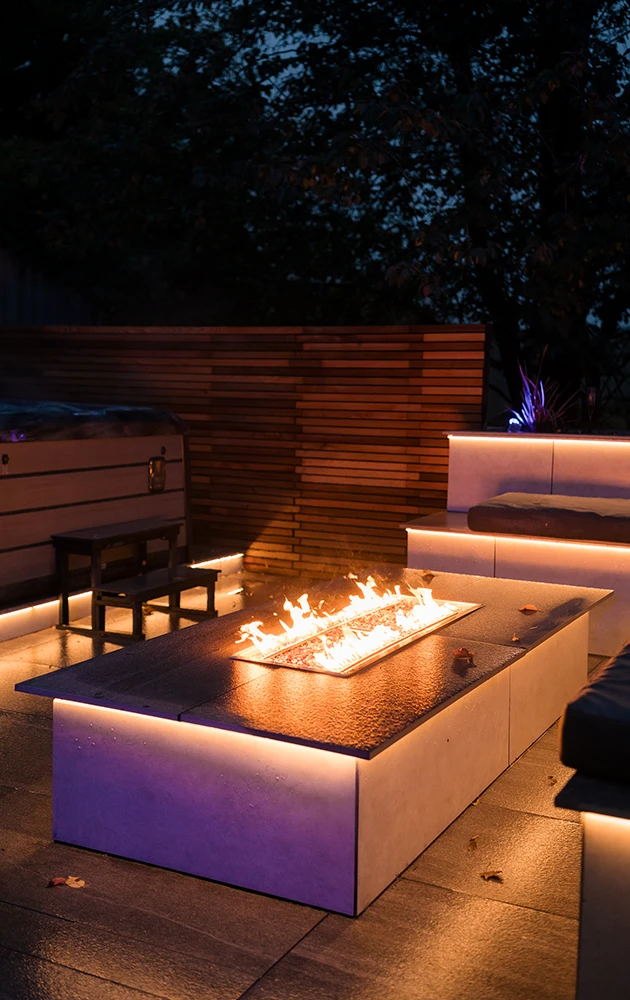
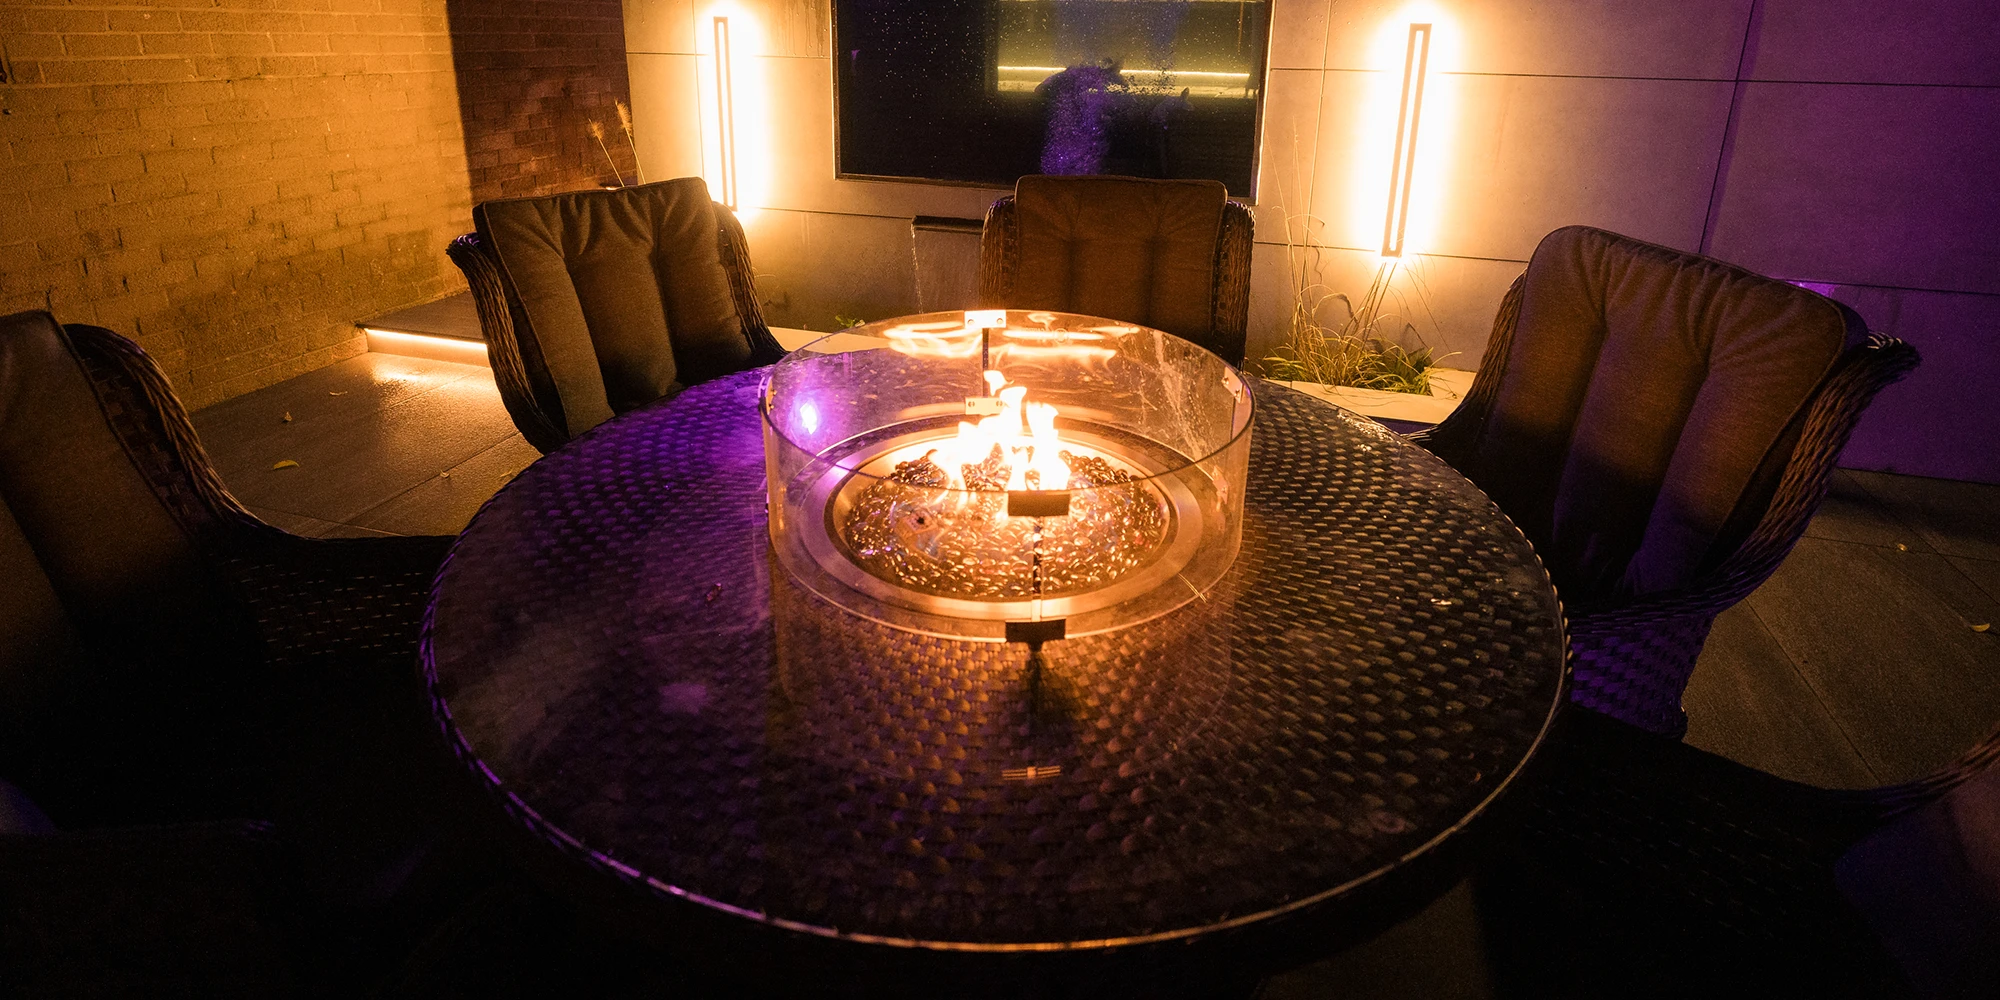
Think about the routes, steps and seating areas that need light rather than illuminating every boundary. Consider the view from the house and the effect on neighbouring spaces. Plan cable routes early and ask a suitable electrical specialist to confirm the design and installation requirements.






Tell us what you want to keep, what needs to work better and how you imagine spending time outdoors. Those details help shape the brief and allow us to outline an appropriate design service.
Discuss Garden Design in Cheadle with your postcode, photographs and proposed budget.
Shape the space around your activities, practical needs and preferred maintenance routine.
Consider planting, materials, access and proportions as parts of one coordinated scheme.
Agree the drawings, services and responsibilities so you can move forward with a clear scope.
Start with current photographs, your postcode, approximate dimensions and a list of the changes you want. Include your proposed budget and timing. We can check availability, discuss your priorities and explain which design service may be suitable.
Begin with how the space is used and the room each activity requires. Check furniture dimensions, protect important access routes and include storage early. Some areas can serve more than one purpose, which can help the layout feel less crowded.
Tell us which needs are important now and which may change. Flexible open areas, clear circulation and sensible positioning of permanent features can make adaptation easier. Future access and mature plant size should also be considered.
Confirm the plans, visuals and details included in your particular package. Planting, lighting and other services should be listed where agreed, along with revisions, fees and site information requirements so the scope is clear from the outset.
Keep design fees and installation costs separate. The build budget depends on access, preparation, levels, materials, structures and planting. Request a written construction scope, discuss priorities and allow a suitable contingency for matters that become clear during the work.
We provide garden design and supply services, with contractor recommendations available. Agree construction responsibilities independently and make sure your proposal explains the design scope. Confirm the installer, installation quotation and any project support before work starts.
Share your preferred maintenance routine when setting the brief. Plant choices, mature sizes, access for care and material selection all influence the work involved. A lower-maintenance scheme can be easier to manage, but it will still need attention.
No. Identify the plants, boundaries and surfaces you would like to keep so their condition and suitability can be reviewed. Their position needs to work with the proposed layout and levels. Retaining appropriate features can preserve character and avoid unnecessary replacement.
Often, yes, provided the complete layout is agreed first. Plan access for future work and resolve the sequence of groundworks, levels, service routes and finished surfaces. Confirm what preparation is needed in early stages to support later ones.
The schedule varies with project complexity, measurements and design decisions. Installation dates also depend on contractors, site conditions, weather and supply. Agree the design timetable and build programme separately, with an explanation of factors that could change them.