
An inviting garden brings together the way you live, the character of the house and the possibilities of the site. Seating, planting and materials need a shared direction so each part contributes to the space instead of competing for attention.
If you are exploring Garden Design in Hale Barn, speak to Elite Landscape Design Co. about individual layouts, digital views and project planning. Your ideas, existing garden features and intended budget help us establish a brief that suits your property.
Look through our garden design portfolio to identify the proportions, planting and materials you like. Then share your postcode and project details with photographs and approximate dimensions so we can confirm availability.
Look at the garden from inside as well as outdoors. Identify the views that matter, the places you want to sit and the routes you use most. Allow practical room for furniture in use so the proposed arrangement supports everyday movement.
A successful approach to Garden Design in Hale Barn, considers finishes together rather than one surface at a time. Relating paths, seating areas and level changes through a coordinated material palette can bring the layout together. Check samples against the house and existing features.
Consider the edges and transitions as carefully as the main finishes. Steps, thresholds and the meeting points between paving and planting should be coordinated early. Ask about maintenance, suitability, preparation and water movement before committing to a specification.
Plant choices should respond to soil, sunlight, exposure and mature size. Leave space for plants to develop and for people to care for them. Our planting plans can be discussed alongside the layout, with the scope agreed around your preferred level of maintenance.
When planning the budget for Garden Design in Hale Barn, treat the design appointment and build as separate costs. Preparation, access, level changes, structures and chosen finishes can all influence contractor prices. Request a clear breakdown of the work included before comparing totals.
A phased installation needs a complete scheme so early work supports later stages. Consider future access, levels and provision for services before completing new surfaces. Keep an appropriate contingency and clarify the process for variations with the installer.
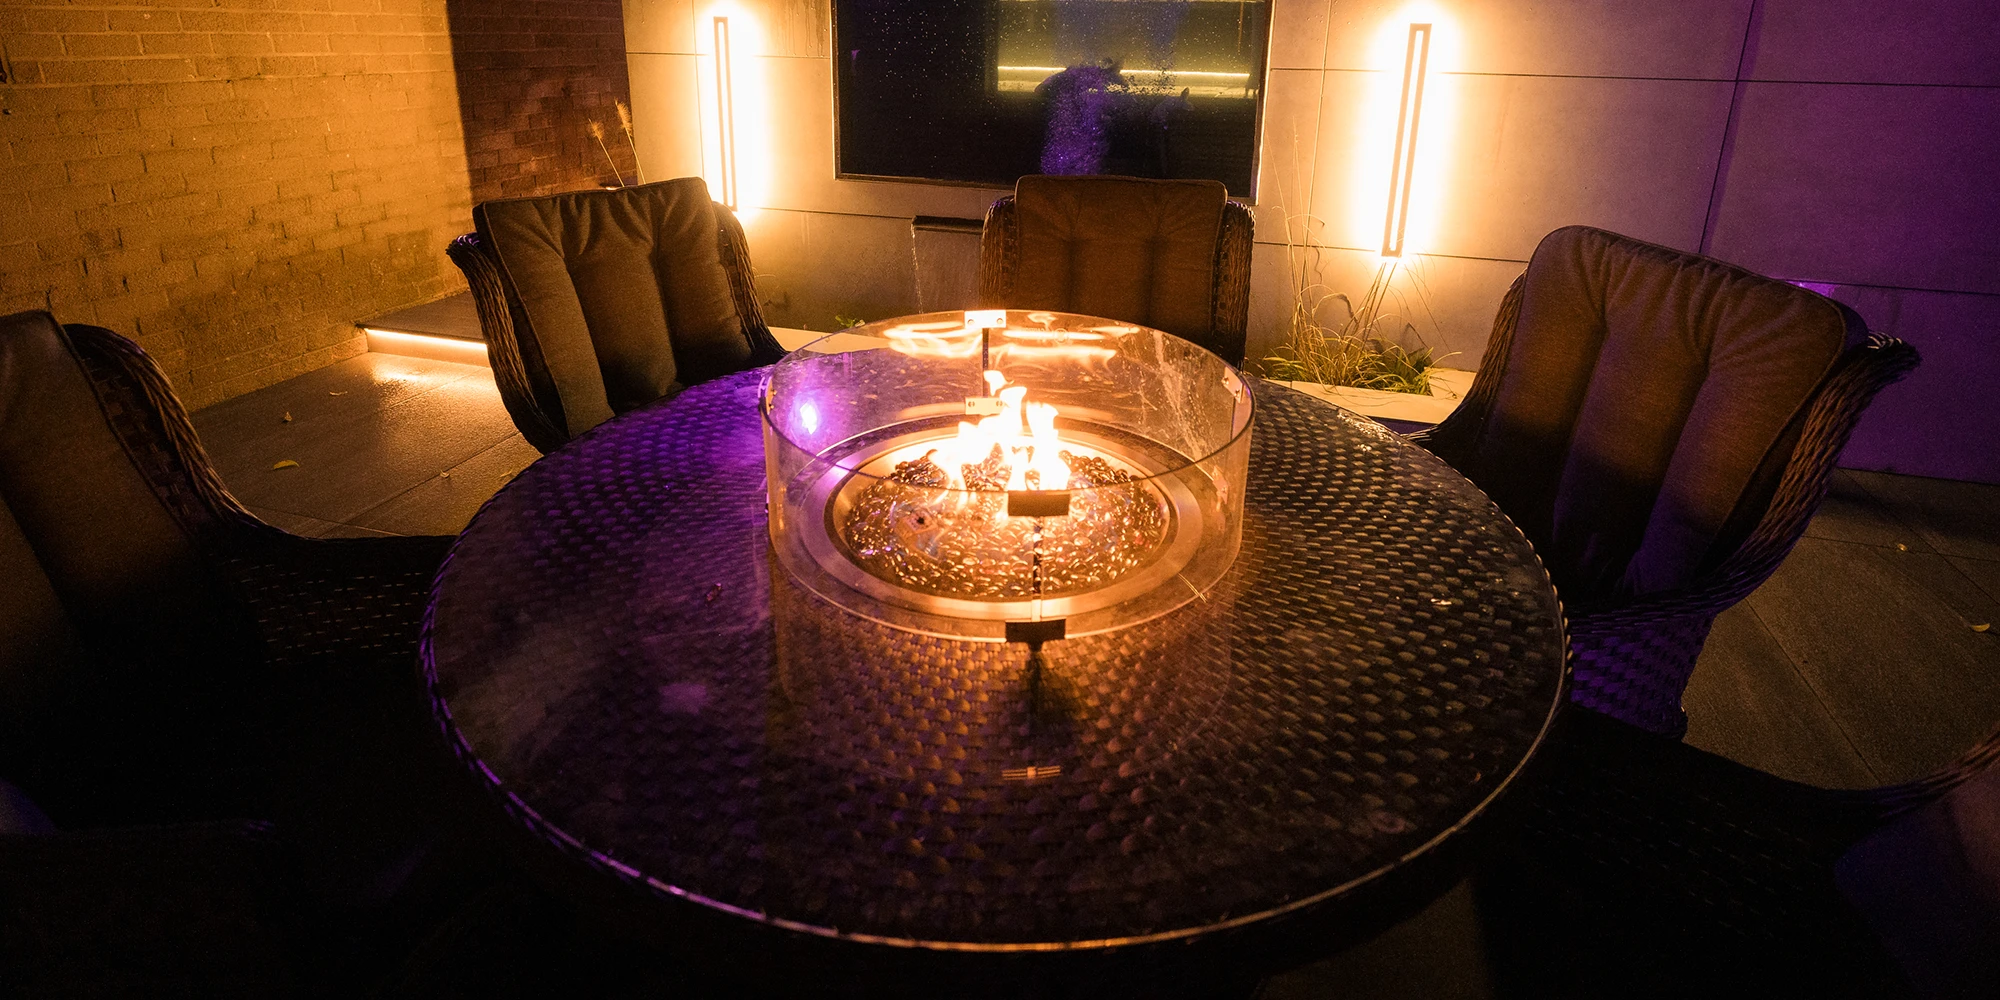
Consider garden lighting design alongside the layout so routes, level changes and seating can be reviewed together. Plan service routes before surfaces are installed and seek suitable electrical advice, with additional design work agreed in the proposal.
Our design and supply approach and project planning services can be discussed alongside the garden scheme. Make sure the scope explains which supplies and support are included, with construction and specialist appointments confirmed separately.




To take the next step with Garden Design in Hale Barn, share the changes you would like to make and the features you value. A clear brief helps us discuss the scope and explain what information is needed to develop your ideas.
Contact our design team to check availability and discuss your project.
Relate materials, planting and proportions to the character of your home and the activities you enjoy.
Review surfaces, borders, seating and routes together before finalising individual features.
Check the deliverables and construction arrangements so the next stage has a defined scope.
For your garden in Hale Barn, start with the character of the property and the way you want to use the space. Gather a few reference images and explain what appeals to you about them. The aim is a coherent scheme suited to your site, rather than copying every feature from an image.
Plan the seating area in your Hale Barn garden around real furniture rather than an empty rectangle. Allow space to sit down, move chairs and walk past, while protecting essential routes. These requirements help establish the proportions of the proposed seating area.
For your garden in Hale Barn, look at how finishes relate to the house, planting and each other. Check samples, surface suitability, cleaning needs and construction requirements before choosing. The details at steps, thresholds and borders should also be considered.
Your design proposal for the garden in Hale Barn should list the plans and support you will receive. Additional planting, lighting and other services can be discussed, with deliverables, revision stages and fees confirmed in writing.
Tell us which plants, boundaries and surfaces you value in your garden in Hale Barn. Their condition and relationship to the proposed design should be assessed before removal or retention is decided. A redesign can work with suitable existing elements.
For your garden project in Hale Barn, the design appointment covers the service agreed in your proposal, while construction requires its own quotation. Access, preparation, levels, materials and features affect build costs. Compare written scopes and clarify exclusions.
For garden projects in Hale Barn, Elite Landscape Design Co. provides design and supply services and can recommend contractors. Confirm separately who will quote for, manage and carry out installation. Any support during construction should be agreed in the scope.
Plan your complete garden in Hale Barn before deciding the order of installation. Keep future access practical and identify any groundwork or services required in advance. Each stage should have clear boundaries and an appropriate budget.
Discuss your preferred upkeep routine for your Hale Barn garden at the briefing stage. Appropriate plant choices, realistic spacing, reachable borders and practical surfaces can make care easier. Some watering, pruning and cleaning will still be needed.
For a conversation about Garden Design in Hale Barn, send your postcode, recent photographs and a short brief through our contact page. Include your proposed budget and timing so we can confirm availability and explain an appropriate next step.