
Start a garden redesign with the whole space rather than a shopping list of features. Your priorities, the existing conditions and the proposed layout should guide material choices and construction decisions. A clear sequence makes it easier to discuss the work and decide what matters most.
For a considered approach to Garden Design in Lostock, speak to Elite Landscape Design Co. about tailored garden plans, digital views and support with organising the project. Your ideas, existing features and intended budget help us outline an appropriate design service.
Use our portfolio of garden designs to identify ideas that suit your preferences. When you are ready, contact the team with your postcode, photos, rough measurements and a short brief so we can confirm availability.
Begin with the things that make the current garden difficult to enjoy. Access, useful seating space and practical storage should be considered alongside appearance. Tell us about your routines, the people using the space and your preferred maintenance level.
The priorities behind Garden Design in Lostock help establish the framework of the garden. Seating areas, routes, levels and built features need enough room to function properly, with access for care and everyday movement considered before the layout is finalised.
Flexibility can be useful even when you intend to complete the garden in one project. An open area might accommodate different activities over time, while growing plants will change views and available space. Consider how the design could respond to a different routine or later improvements.
Check how the garden is reached, what can be retained and which level changes need attention. Photographs after rain can help describe where water gathers, although observations do not replace an assessment. Significant structural or drainage concerns may require specialist advice before construction details are agreed.
When setting a budget for Garden Design in Lostock, distinguish the design fee from the installation price. Access, preparation, levels, retaining work, materials and planting affect construction costs. Ask for a written breakdown of the agreed work rather than comparing headline totals alone.
If you want to spread the project over stages, plan the complete layout first. Discuss future access, levels and any preparation needed before finished surfaces are installed. Keep an appropriate contingency and clarify the process for unexpected conditions or changes.
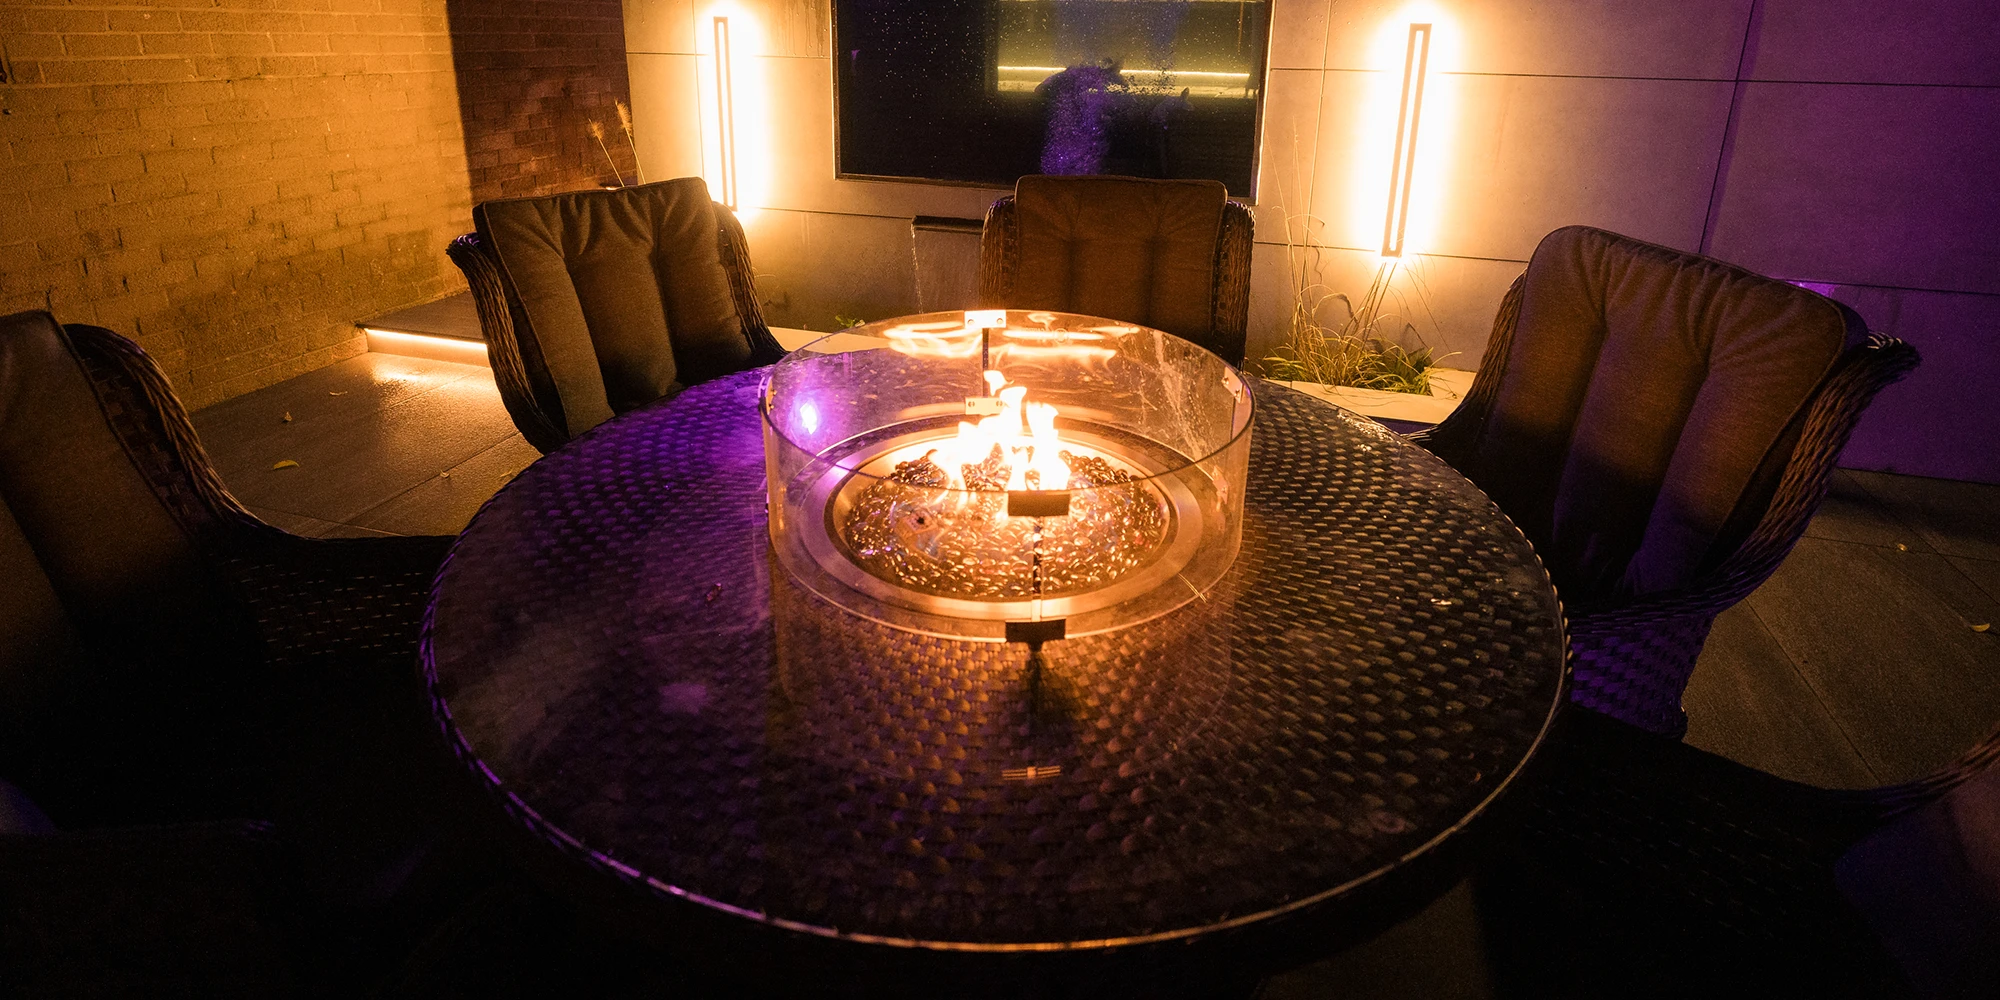
Our planting plans can account for site conditions, mature size and ongoing care. Discuss lighting plans alongside routes and seating, with service routes considered before surfaces are finished. Electrical requirements should be checked by an appropriately qualified professional.
Our design and supply approach and project planning services can be considered as part of the brief. The written scope should make deliverables and responsibilities clear, with construction and specialist appointments confirmed independently.




For a conversation about Garden Design in Lostock, share your priorities, existing features and intended budget. A clear starting brief helps us explain a suitable service and the decisions needed before moving towards construction.
Send your garden project enquiry with your postcode and current photographs.
Focus the brief on practical needs, valued features and the changes that matter most.
Review how levels, services and construction stages support the final garden scheme.
Check deliverables and installation arrangements before committing to the next stage.
Start your garden brief with what needs to work better. Describe your routines, useful existing features and the changes that matter most. The layout can then respond to a clear set of priorities.
A staged project can work when the complete layout is planned first. Agree the sequence of groundworks, services and finished surfaces, and protect access for later stages. Each phase should have a clear scope.
Ask contractors pricing your garden to use the same brief, plans and specifications. Compare preparation, supplies, installation, disposal and making good. Clarify exclusions, payment arrangements and the process for changes.
For your design appointment, check the written scope for the plans, visuals and support included. Additional services should be identified where agreed, alongside revision stages, measurements and fees.
Identify what you value in your garden before the layout develops. Condition, position and compatibility with proposed levels or routes need to be reviewed. Suitable features can remain when they support the new scheme.
Discuss the care you want to give your garden. Soil, light, exposure, mature plant size and access for maintenance should guide choices. Some watering, pruning and seasonal work will still be required.
Plan lighting alongside the wider scheme for your garden. Consider where light is needed, the effect on neighbouring spaces and service routes. Appropriate electrical specialists should confirm the installation requirements.
We offer design and supply services, with contractor recommendations available. Clarify who will quote, manage and carry out installation, and whether support during the build is separately appointed.
Project timing varies with complexity, measurements and design decisions. Build dates also depend on contractors, conditions and supply. Confirm design and installation programmes separately.
For help planning Garden Design in Lostock, share your postcode, current garden photos and the changes you have in mind. Your proposed budget and timescale help us confirm availability and discuss the next step.