
A garden works best when it fits the routines of the people who use it. Space for a meal outside, a place to sit quietly, planting to enjoy from the house and somewhere to store everyday essentials all deserve a place in the plan. Start with those needs before deciding on individual features.
For Garden Design in Westhoughton, speak to Elite Landscape Design Co. about tailored layouts, digital views and project planning. Additional planting, lighting and supply services can be considered as part of the brief, so you understand which plans and support are included.
Browse our garden design portfolio and note the ideas that appeal to you. Then share your postcode and garden photographs with a short description of your priorities so we can confirm availability and discuss the next step.
Plan movement as carefully as seating. Measure tables with chairs in use, leave room to walk around furniture and keep the route to the house practical. Separate a peaceful seating spot from frequently used paths where the available space allows.
Practical requirements should not be left until the attractive parts are finished. Establish where tools, bins and other everyday items will go, and protect access to gates and utility areas. A compact garden often benefits from fewer features that work properly rather than more features squeezed into the layout.
Think about how the garden might need to change. An open area can support different uses over time, while a permanent structure is harder to move. Review how planting will mature and whether future access, furniture changes or a later phase of work could affect the layout.
Planting gives the garden structure and seasonal interest, but choices should begin with soil, light, exposure and available growing space. Allow for mature plant size and access for care. If you want less routine upkeep, make that part of the brief rather than assuming all planting needs the same attention.
Compare samples in the setting where they will be used, including how they look when wet. Ask about cleaning, surface suitability and the construction needed beneath them. Edges, steps and the meeting points between planting and paving should be considered alongside the main finish.
Treat design and construction as distinct costs. Site access, excavation, changes in level, structures and specified finishes all influence installation prices. Ask contractors to explain what is included in ground preparation, materials, labour, waste removal and reinstatement.
If the budget calls for stages, agree the final layout first. Consider future access and service routes before completing surfaces, then prioritise the work that supports later phases. Allow an appropriate contingency and agree how variations or unexpected conditions will be handled.
Lighting should have a purpose: helping you see a path, highlighting a change in level or creating a view from indoors. Avoid unnecessary glare and account for nearby windows. Service routes are easier to discuss before surfaces are installed, with electrical requirements confirmed by an appropriately qualified professional.


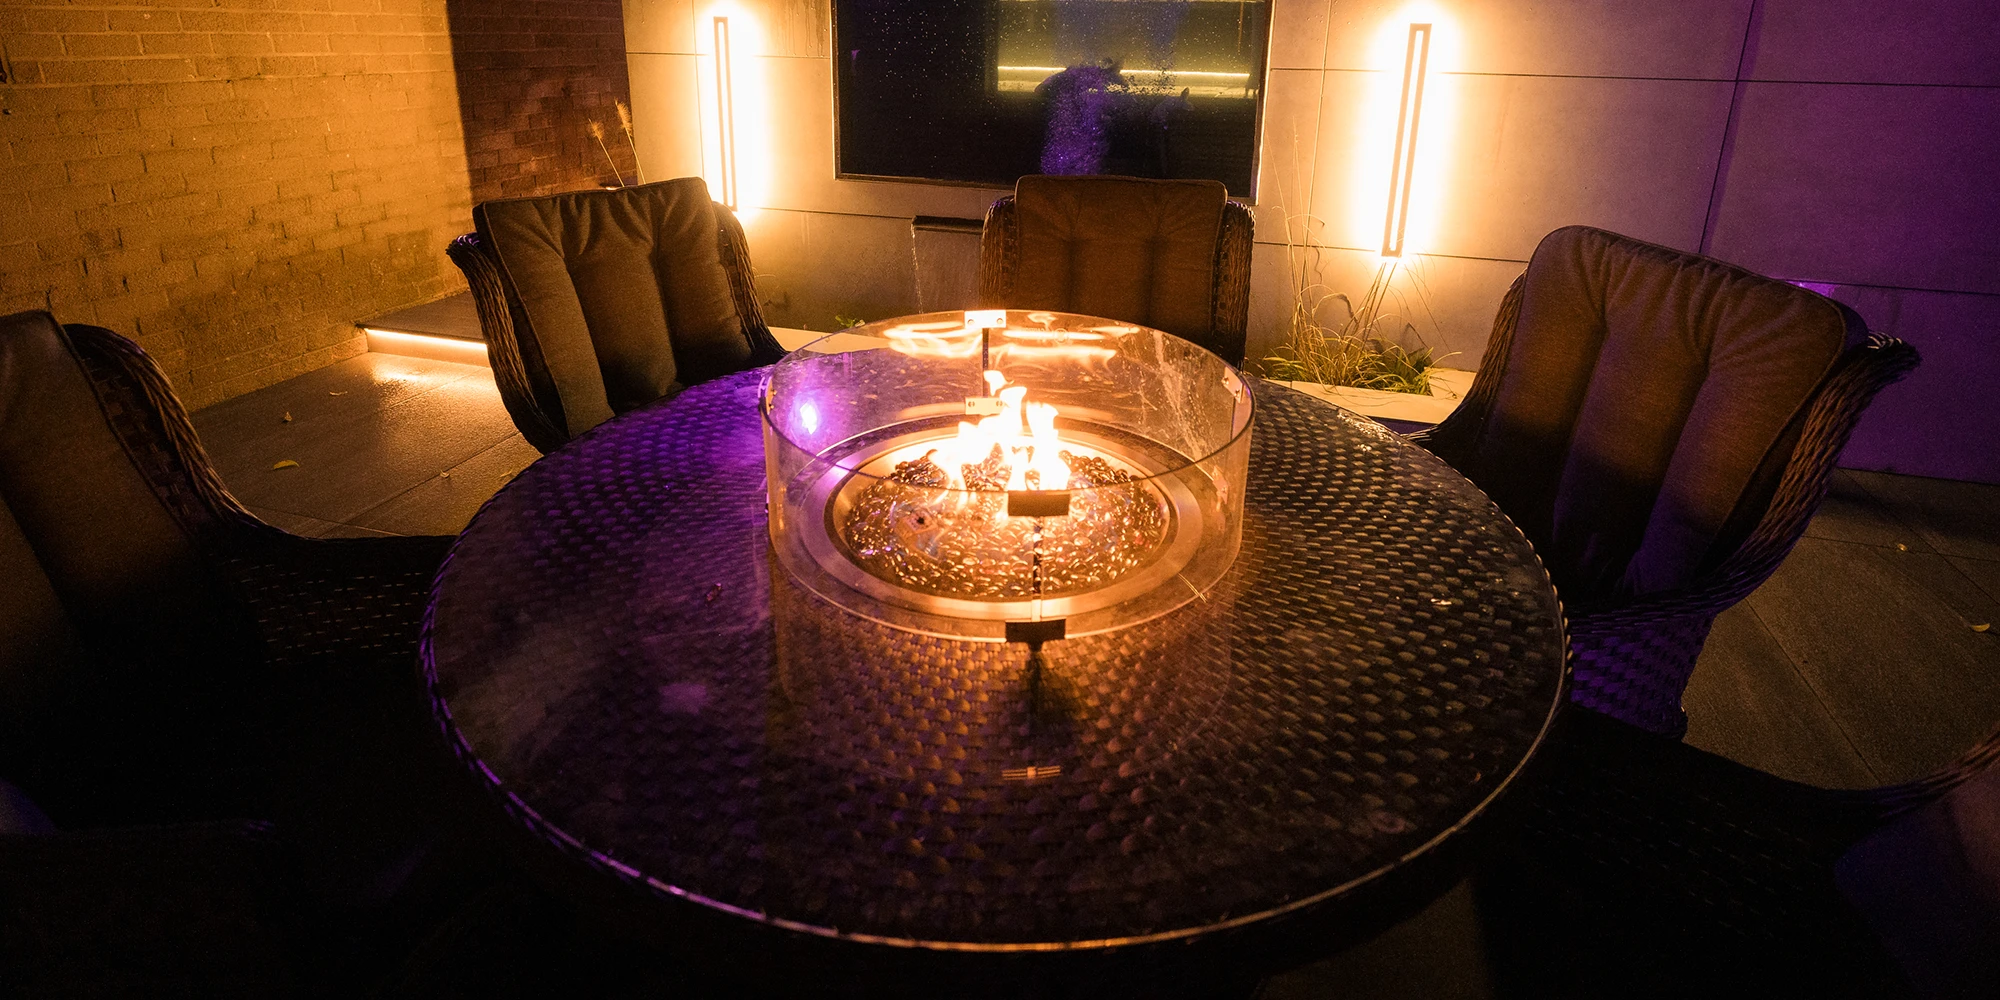


Tell us what you want to keep, what needs to work better and how you imagine spending time outdoors. Those details help shape the brief and allow us to outline an appropriate design service.
Discuss Garden Design in Westhoughton with your postcode, photographs and proposed budget.
Shape the space around your activities, practical needs and preferred maintenance routine.
Review routes, levels, planting and surfaces together before deciding on the finishing details.
Confirm the design deliverables and installation arrangements before committing to the next stage.
Start with current photographs, your postcode, approximate dimensions and a list of the changes you want. Include your proposed budget and timing. We can check availability, discuss your priorities and explain which design service may be suitable.
Prioritise the activities you use most and allow realistic space around furniture. Keep routes to doors, gates and storage clear, then position planting and permanent features around those needs. Not every activity needs its own enclosed area.
Discuss your current routines and the changes you expect over time. A layout with adaptable space and carefully placed fixed elements can support different uses. Allow for growing plants, access and future furniture rather than designing only for the first season.
Confirm the plans, visuals and details included in your particular package. Planting, lighting and other services should be listed where agreed, along with revisions, fees and site information requirements so the scope is clear from the outset.
Keep design fees and installation costs separate. The build budget depends on access, preparation, levels, materials, structures and planting. Request a written construction scope, discuss priorities and allow a suitable contingency for matters that become clear during the work.
Elite Landscape Design Co. offers design and supply services and can recommend contractors. Installation arrangements should be confirmed separately. Check who will quote, manage and carry out the work, and which support is included in your design appointment.
Discuss the time you want to spend on upkeep. Suitable plants, sensible spacing, accessible borders and practical surfaces can help reduce routine work. Some watering, pruning and cleaning will still be needed, so the plan should account for these tasks.
No. Identify the plants, boundaries and surfaces you would like to keep so their condition and suitability can be reviewed. Their position needs to work with the proposed layout and levels. Retaining appropriate features can preserve character and avoid unnecessary replacement.
Often, yes, provided the complete layout is agreed first. Plan access for future work and resolve the sequence of groundworks, levels, service routes and finished surfaces. Confirm what preparation is needed in early stages to support later ones.
The schedule varies with project complexity, measurements and design decisions. Installation dates also depend on contractors, site conditions, weather and supply. Agree the design timetable and build programme separately, with an explanation of factors that could change them.