
An outdoor space should earn its place in everyday life. Whether you want a quiet seat, sociable dining or planting to enjoy from indoors, the layout needs to support those moments alongside access, storage and maintenance. That balance gives the garden a purpose beyond its appearance.
For a personal approach to Garden Design in Wigan, speak to Elite Landscape Design Co. about tailored garden plans, digital views and help with organising the project. Share the atmosphere you want to create, your practical priorities and your intended budget so we can discuss a suitable brief.
Our garden design portfolio can help you identify arrangements and planting styles you like. To discuss your own space, send your postcode, garden photographs and priorities so we can check availability and outline an appropriate next step.
Think about when you actually use the garden. A breakfast seat, a weekend dining area and somewhere to unwind after work may need different positions. Observe sunlight, shade and views at those times before deciding where the main spaces should go.
A thoughtful layout for Garden Design in Wigan should leave room for furniture in use, open doors and clear movement between spaces. Review the route to gates and storage as carefully as the position of a dining table or a quiet seat.
Start with the views that matter most rather than screening every edge. The sightline to a seating area may need a different response from the view through a window. Planting, the position of furniture and a carefully placed screen can be considered together, with light and neighbouring spaces in mind.
Planting should provide interest as it develops, with enough room for mature growth and access for care. Consider soil, exposure and the pattern of sun and shade before selecting plants. Our planting plans can be discussed with the wider design and your preferred upkeep routine.
Material choices should suit their intended use and the amount of care you want to give them. Review samples in context, cleaning requirements and the details at steps, thresholds and borders. The supporting construction and water management matter alongside the visible finish.
Consider garden lighting design alongside the layout so light has a clear purpose. Paths, changes in level and seating need a considered approach, including the effect on neighbouring spaces. Plan service routes early and confirm the electrical work with a suitable specialist.
To plan the costs of Garden Design in Wigan, separate the design fee from installation. Access, preparation, levels, structures, materials and planting can affect construction prices. Request an itemised scope so you can compare the work included rather than the total alone.
Explore our design and supply approach and project planning services as part of the brief. A staged build needs a complete scheme, including access for later work. Keep a suitable contingency and agree the process for variations with your installer.


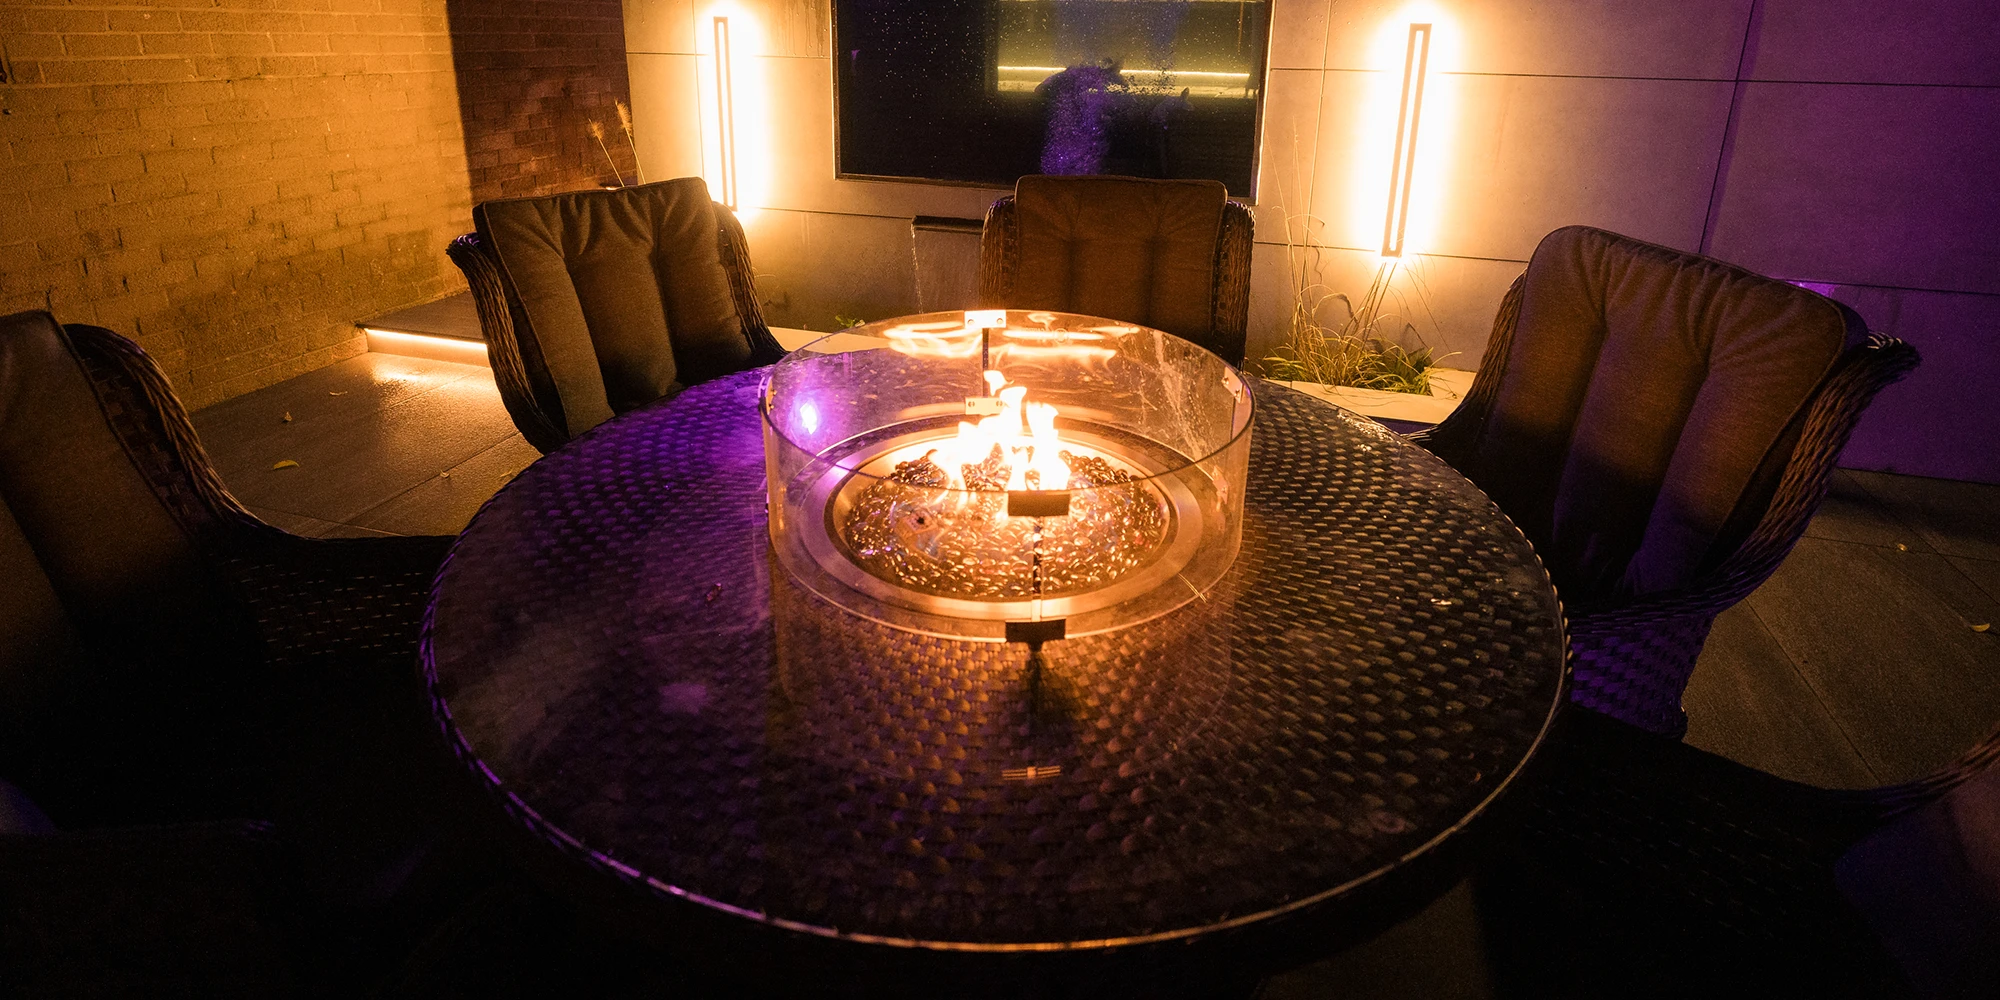


To discuss Garden Design in Wigan, tell us the moments you want the garden to support, from quiet breaks to time with friends. We can review the practical needs of the site and explain an appropriate design service.
Send your garden ideas with your postcode, photographs and proposed budget.
Shape the layout around how and when you want to enjoy the garden.
Focus privacy measures on the places that matter while considering growing space and daylight.
Review the practical details together so the garden's appearance and everyday use support one another.
Start with your routine rather than an empty space on a plan. Observe light and shade, consider the view and allow practical space around furniture. Keep the route to the house and other useful areas clear.
Focus on the seating areas or sightlines where privacy is most useful. Moving a seat, suitable planting or a carefully placed screen may each have a role. Consider growth, light and neighbouring spaces before choosing.
Plan around actual furniture, movement and plant sizes. Decide which activities matter most and whether an area can serve different uses. Clear routes and a coordinated palette can help avoid a crowded layout.
Review the conditions alongside the eventual size of plants, not just their size when purchased. Sensible spacing and reachable borders help with ongoing care. Tell us how much upkeep you want to manage.
Consider use, cleaning, suitability and construction requirements as well as colour. View samples in context and discuss edges, steps and thresholds. A coordinated specification helps the individual surfaces work together.
Your proposal should identify drawings, digital visuals, specifications and any agreed planting or lighting plans. Check revision stages, fees and site information requirements. The scope depends on the service you appoint.
Keep design fees distinct from the build budget. Site conditions and specifications affect contractor prices, so request itemised quotations. Clarify exclusions and allow an appropriate contingency before committing.
We offer design and supply services, with contractor recommendations available. Establish who will price, manage and carry out construction, and whether additional project support is separately appointed.
Project duration varies with complexity, measurements and design decisions. Build dates also depend on the installer, site conditions and supply. Confirm design and installation programmes separately rather than assuming one completion date.
For a conversation about Garden Design in Wigan, send your postcode, current photographs and a short brief through our contact page. Include your intended budget and timing so we can check availability and discuss a suitable service.