
Your outdoor space can offer room to relax, entertain and enjoy planting, but the right layout depends on your home and routine. From enclosed courtyards to generous family gardens, the design should respond to actual dimensions, access, privacy and the features that matter to you.
Elite Landscape Design Co. provides Garden Design in Stockport, bringing together bespoke layouts, digital visuals and project planning support. We can discuss planting plans, lighting and material supply as part of an agreed service, with a clear brief shaped around your garden and intended budget.
Explore our garden design portfolio, then send your postcode and project details. Include photographs, approximate dimensions and what you would like to change so we can confirm availability and discuss a suitable next step.
A location alone does not tell us how a garden should be designed. Courtyards, long narrow gardens and larger plots differ in their access, proportions and opportunities. The starting point is your property: its entrances, views, existing features and the outdoor activities you want to accommodate.
For compact spaces, prioritise the features you will use most. Measure dining furniture with chairs pulled out, leave a clear route to storage and avoid filling every edge with permanent structures. A restrained material palette and well-proportioned planting can connect the space without making it feel crowded.
Larger plots need a framework that brings different activities together. Seating, dining, play, lawns and growing areas can each have their own place, linked by practical routes. Review the view from indoors, the distance between frequently used spaces and how each area will be maintained.
Identify where privacy matters most, such as a dining table or a seat near the house. Targeted planting or a carefully positioned screen may be more useful than enclosing every boundary. Consider mature plant size, seasonal coverage, available light and the effect on neighbouring spaces before choosing a solution.
Restricted access can influence deliveries, excavation, waste removal and installation cost. Check gate widths, shared routes, steps and available storage before agreeing the build scope. Discuss how contractors will protect existing surfaces and reach the work area, rather than assuming all materials can be moved directly into the garden.
A planting plan needs to respond to the conditions in your own garden. Consider soil, light, exposure and the eventual size of plants, with room to reach them for maintenance. Tell us how much time you want to spend gardening so the choices reflect a realistic routine.
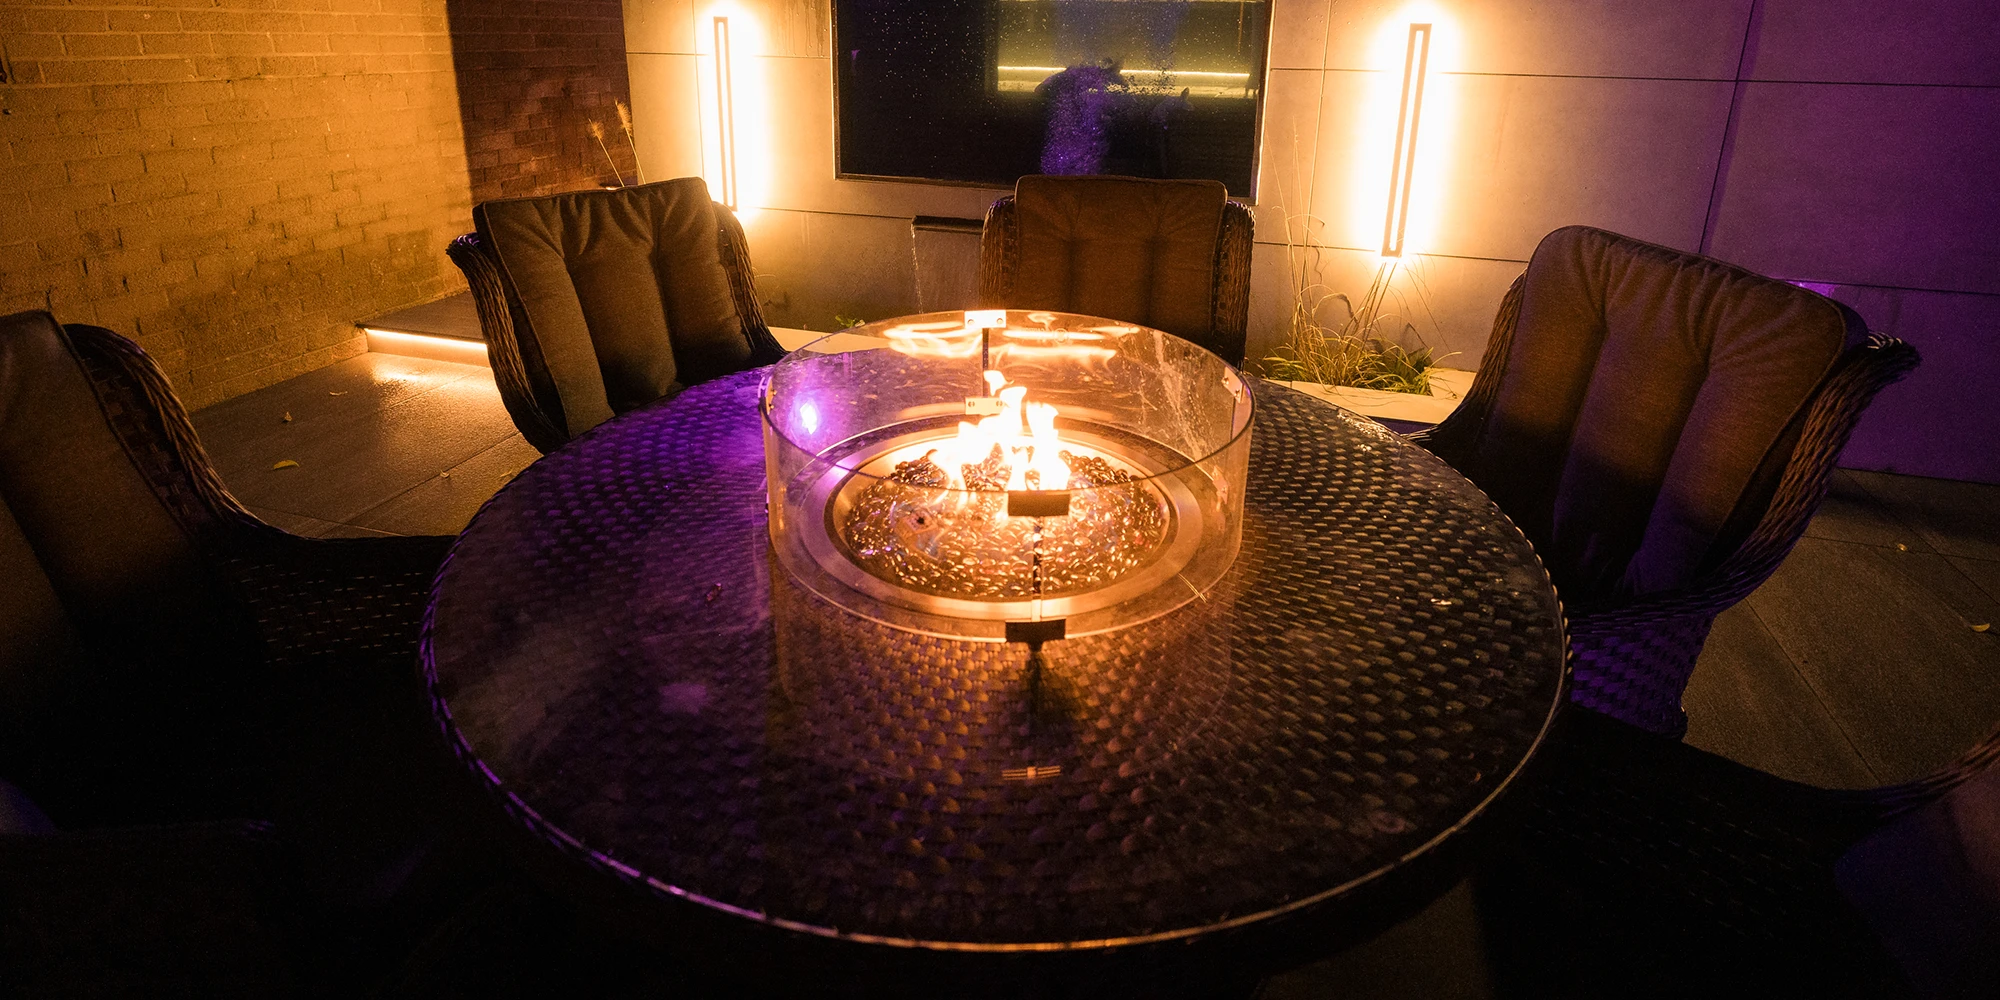
Consider lighting alongside the layout, especially around paths, steps and seating. It can also shape the view from the house after dark. Aim light where it is useful, account for neighbouring properties and plan services before paving or decking is installed, with suitable electrical advice.
Design fees and construction costs are separate. Installation prices depend on access, preparation, levels, existing conditions, structures, materials and planting. Ask for an itemised scope covering groundworks, supply, installation, disposal and making good so you can compare what contractors are actually offering.
If you want to build in stages, agree the final layout first. Plan service routes, levels and access for later work before completing finished surfaces. Set priorities, allow an appropriate contingency and confirm how changes or unexpected ground conditions will be handled with the contractor.




Start with what would make the biggest difference to you, whether that is space to entertain, a quieter seat, useful planting or clearer routes. We can discuss those priorities alongside the garden’s constraints and outline an appropriate design service.
Discuss Garden Design in Stockport with your postcode, photographs and intended budget.
Your layout should suit your daily life, intended budget and preferred level of garden maintenance.
Review levels, paths, materials and planting together before requesting installation quotations.
Check the plans, scope and responsibilities so you understand how your project will progress.
The cost depends on the size and complexity of the project and the service you choose. Keep design fees separate from build costs, which can be affected by access, excavation, level changes and finishes. Ask for a clear design scope and an itemised contractor quotation.
A phased approach can work when it follows a complete plan. Resolve the sequence of structural work, levels, service routes and surface installation before starting. Later stages need practical access, and some preparation may be required before the first area is finished.
Your proposal should identify the plans and support you will receive, which may include layouts, digital views, material specifications and additional planting or lighting designs. Agree revision stages, fees and measurement needs in writing before the design begins.
We offer garden design and supply services, with contractor recommendations available. Construction responsibilities and installation prices should be agreed separately. Check your proposal so you understand the scope of the design service and who will be responsible for the build.
Tell us which features you would like to retain. Their condition, position and compatibility with proposed levels and routes should be assessed. Keeping suitable elements can preserve character, but each needs to work with the new scheme.
A manageable garden starts with choices suited to your routine. Plant selection, mature size, access for care and practical materials all matter. Explain your preferred maintenance level so the design can account for regular tasks rather than assuming the garden will need no attention.
Design time depends on the scope, site information and revisions. Installation has a separate programme influenced by contractor availability, weather, ground conditions, deliveries and specialist work. Ask for a timetable for each stage rather than a single assumed completion date.
Send your postcode, recent photos, rough garden size and main priorities through our contact page. Let us know your proposed budget and preferred timescale so we can check availability and discuss the appropriate design service.
Ask contractors to price the same drawings and agreed scope. Compare preparation, materials, construction details, waste removal and making good, as well as the total. Check exclusions, responsibilities, payment stages and how changes will be agreed before appointing a contractor.
Share photographs of slopes and places where water gathers, including observations after rain. Levels and drainage should be considered together, with further assessment where needed. Structural features and complex water-management issues may require advice from an appropriate specialist.
Privacy can be addressed through the layout as well as screens or plants. Focus on the seating areas and views that affect you most, then consider planting size, coverage through the seasons and available light. Review the effect on neighbouring spaces before choosing the arrangement.
Yes, if the design allows enough room for each activity. Measure chairs in use, protect access to gates and storage and consider mature plant size. Fewer, well-proportioned features can be more useful than trying to fit every idea into a limited space.